9232 Falling Oak Dr
9232 Falling Oak Dr
9232 Falling Oak Dr
9232 Falling Oak Dr
9232 Falling Oak Dr
9232 Falling Oak Dr
9232 Falling Oak Dr
9232 Falling Oak Dr
9232 Falling Oak Dr
9232 Falling Oak Dr
9232 Falling Oak Dr
9232 Falling Oak Dr
9232 Falling Oak Dr
9232 Falling Oak Dr
9232 Falling Oak Dr
9232 Falling Oak Dr
9232 Falling Oak Dr
9232 Falling Oak Dr
9232 Falling Oak Dr
9232 Falling Oak Dr
9232 Falling Oak Dr
9232 Falling Oak Dr
9232 Falling Oak Dr
9232 Falling Oak Dr
9232 Falling Oak Dr
9232 Falling Oak Dr
9232 Falling Oak Dr
9232 Falling Oak Dr
SEE ALL PHOTOS
9232 Falling Oak Dr
9232 Falling Oak Dr
9232 Falling Oak Dr
9232 Falling Oak Dr
9232 Falling Oak Dr
9232 Falling Oak Dr
9232 Falling Oak Dr
9232 Falling Oak Dr
9232 Falling Oak Dr
9232 Falling Oak Dr
9232 Falling Oak Dr
9232 Falling Oak Dr
9232 Falling Oak Dr
9232 Falling Oak Dr
9232 Falling Oak Dr
9232 Falling Oak Dr
9232 Falling Oak Dr
9232 Falling Oak Dr
9232 Falling Oak Dr
9232 Falling Oak Dr
9232 Falling Oak Dr
9232 Falling Oak Dr
9232 Falling Oak Dr
9232 Falling Oak Dr
9232 Falling Oak Dr
9232 Falling Oak Dr
9232 Falling Oak Dr
9232 Falling Oak Dr
Sold

9232 Falling Oak Dr

9232 Falling Oak Dr, Saint George, LA 70817

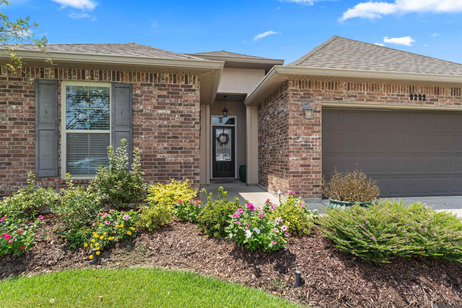
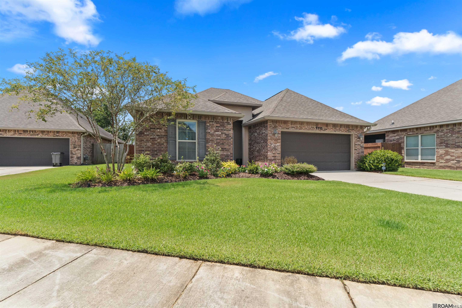
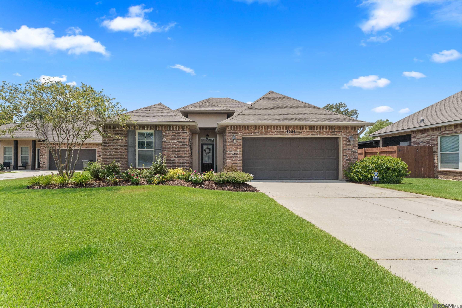
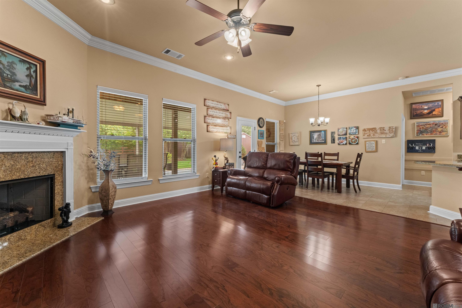
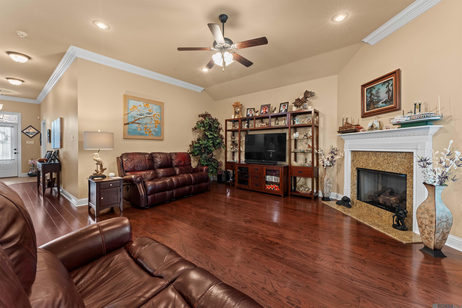
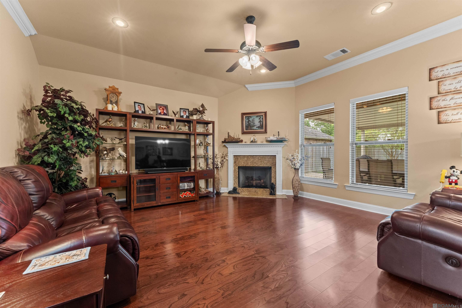
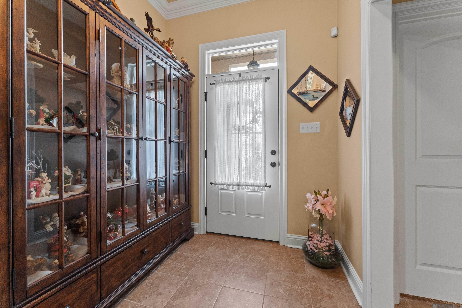
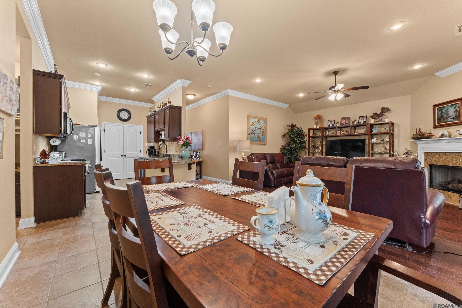
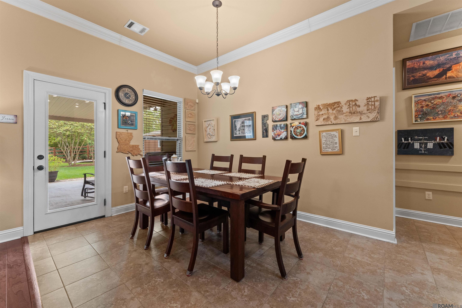
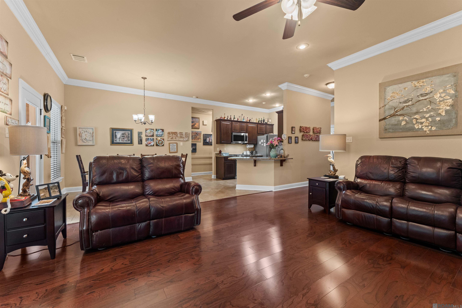
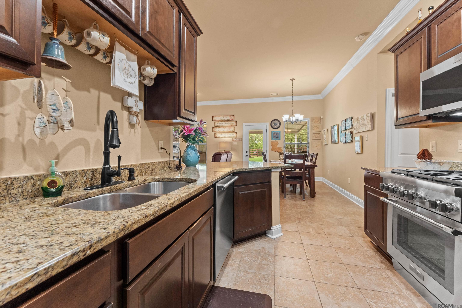
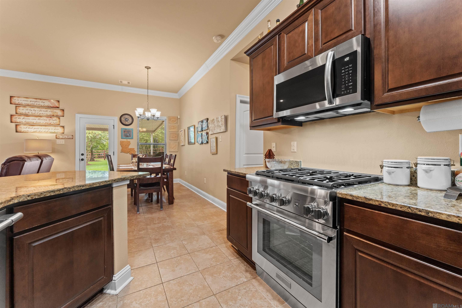
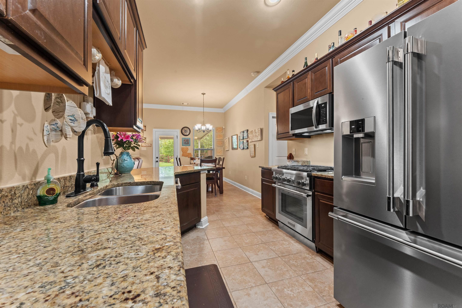
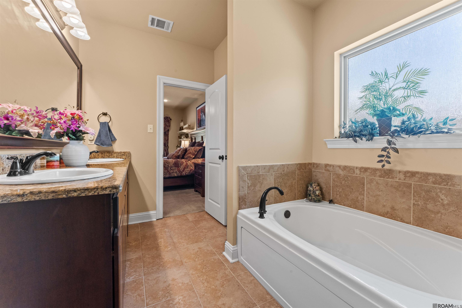
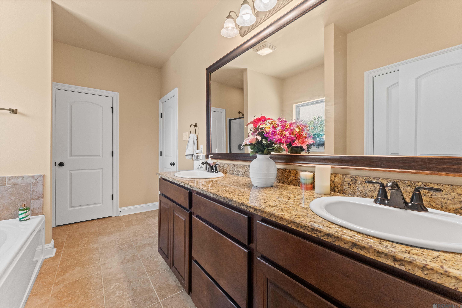
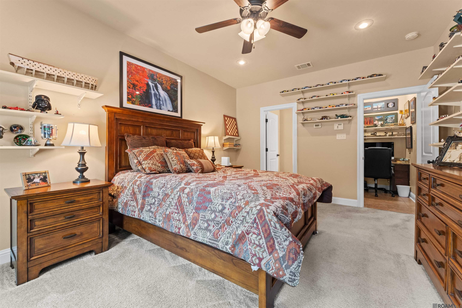
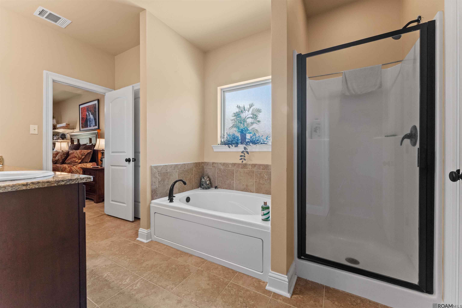
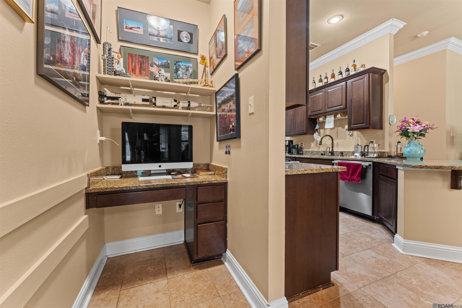
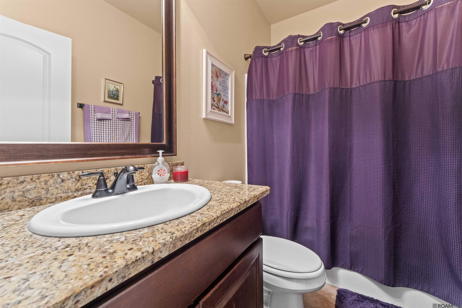
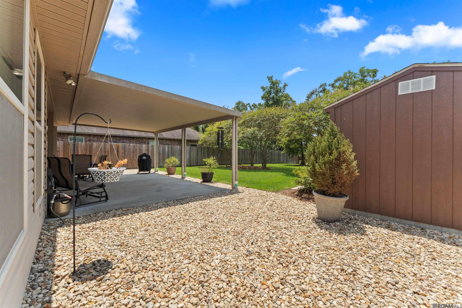
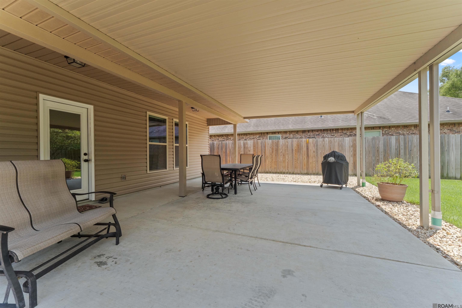
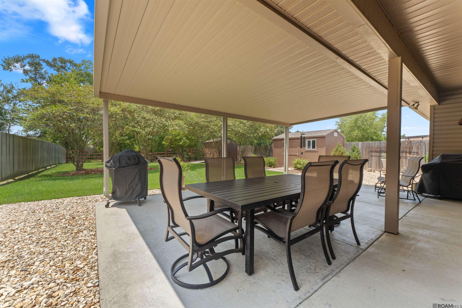
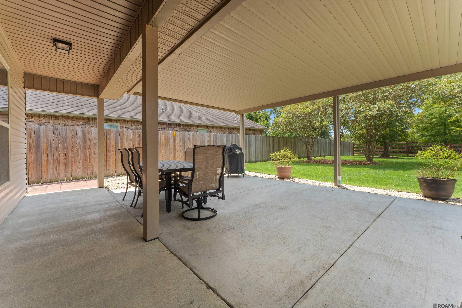
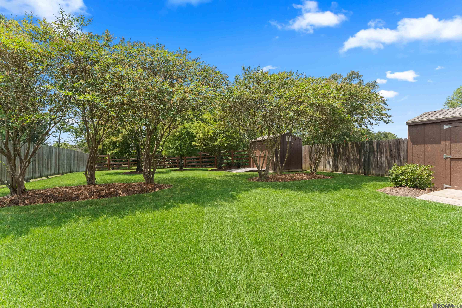
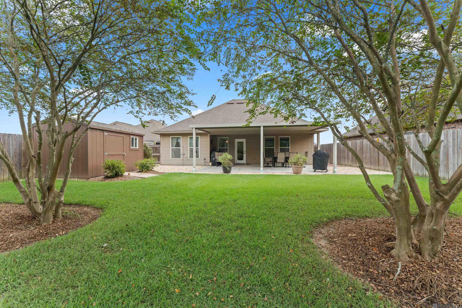
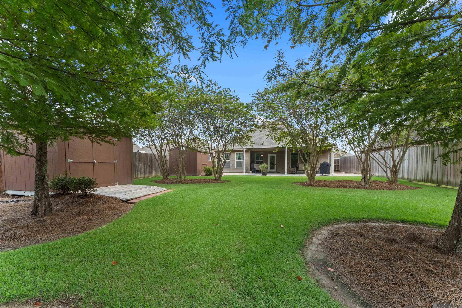
ENERGY-EFFICIENT 3-BEDROOM HOME WITH BEAUTIFUL UPGRADES! The LaGrasse IV A floor plan offers a spacious 3-bedroom, 2-full-bath open and split design with thoughtful features throughout. The kitchen and baths showcase 3CM full-slab granite countertops, beautiful birch cabinetry, and stainless steel appliances, including a microwave, Thermador range/oven, and Frigidaire Professional Series dishwasher. The living room features wood flooring, while ceramic tile flooring extends through the wet areas. The primary suite offers a relaxing garden tub and separate shower, complemented by oil-rubbed bronze bathroom fixtures. Energy-efficient features include a tankless water heater, radiant barrier roof decking, Low-E 3 double-insulated windows, BIB wall insulation, and fiberglass loose-fill attic insulation. Step outside to a beautifully landscaped and thoughtfully designed yard featuring front and rear irrigation, landscape lighting, and added drainage. Enjoy the extended, extra-large covered patio--perfect for outdoor entertaining or relaxing. Two storage sheds provide additional storage, with one equipped with a window unit for added versatility. This well-maintained home combines energy efficiency, functionality, and comfortable indoor-outdoor living.

3
beds

2
baths

1,689 Sq.Ft. LIVING AREA

0.28 Acres lot

Sherry Tucker

Sherry Tucker

Features & Amenities

Interior

  • total bedrooms3
  • Total bathrooms2
  • full bathrooms2

Area & Lot

  • Status Sold
  • Date Sold October 14, 2026
  • Living Area1,689 Sq.Ft.
  • Total Area2,278 Sq.Ft.
  • Lot Area0.28 Acres
  • MLS® ID2026014580
  • TypeResidential
  • YEAR BUILT2017
  • NeighborhoodBaton Rouge
  • Architecture StylesTraditional
  • School DistrictEast Baton Rouge

Exterior

  • STORIES1
  • water SourcePublic
  • parking4 Cars Park
  • HEAT TYPECentral
  • AIR CONDITIONINGCentral Air, Window Unit(s)
  • sewerPublic Sewer
  • SubstructureSlab

Financial

  • Price Upon Request

Baton Rouge

Explore

Work With Us

Whether you're buying, selling, or building your career in real estate, Elevate Real Estate Services is here to help you rise. Join our client-focused, community-driven team today.

Follow US on Instagram