Leave a Message

Thank you for your message. We will be in touch with you shortly.

365 S Club Ave
365 S Club Ave
365 S Club Ave
365 S Club Ave
365 S Club Ave
365 S Club Ave
365 S Club Ave
365 S Club Ave
365 S Club Ave
365 S Club Ave
365 S Club Ave
365 S Club Ave
365 S Club Ave
365 S Club Ave
365 S Club Ave
365 S Club Ave
365 S Club Ave
365 S Club Ave
365 S Club Ave
365 S Club Ave
365 S Club Ave
365 S Club Ave
365 S Club Ave
365 S Club Ave
365 S Club Ave
365 S Club Ave
365 S Club Ave
365 S Club Ave
365 S Club Ave
365 S Club Ave
365 S Club Ave
365 S Club Ave
365 S Club Ave
365 S Club Ave
SEE ALL PHOTOS
365 S Club Ave
365 S Club Ave
365 S Club Ave
365 S Club Ave
365 S Club Ave
365 S Club Ave
365 S Club Ave
365 S Club Ave
365 S Club Ave
365 S Club Ave
365 S Club Ave
365 S Club Ave
365 S Club Ave
365 S Club Ave
365 S Club Ave
365 S Club Ave
365 S Club Ave
365 S Club Ave
365 S Club Ave
365 S Club Ave
365 S Club Ave
365 S Club Ave
365 S Club Ave
365 S Club Ave
365 S Club Ave
365 S Club Ave
365 S Club Ave
365 S Club Ave
365 S Club Ave
365 S Club Ave
365 S Club Ave
365 S Club Ave
365 S Club Ave
365 S Club Ave
Courtesy of Elevate Real Estate Services
Sold

365 S Club Ave

365 S Club Ave, St Gabriel, LA 70776

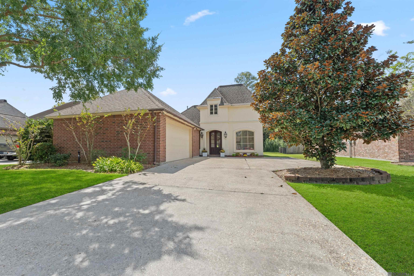
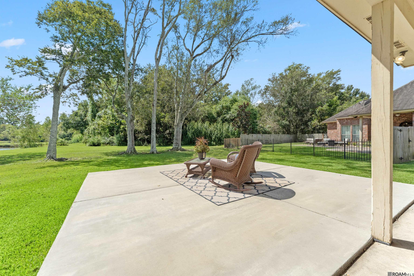
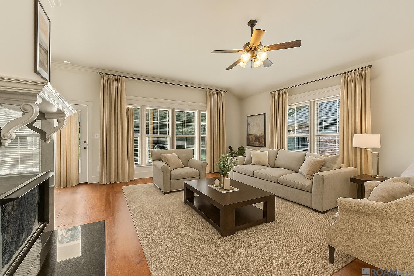
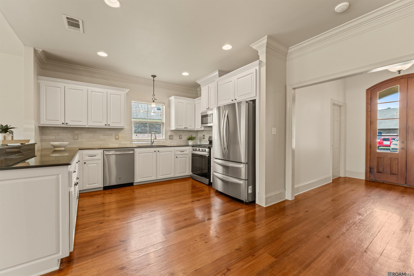
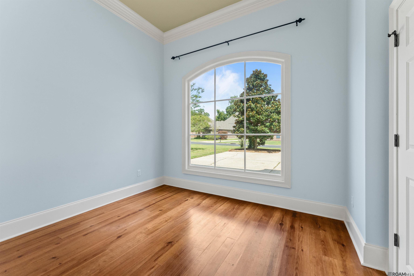
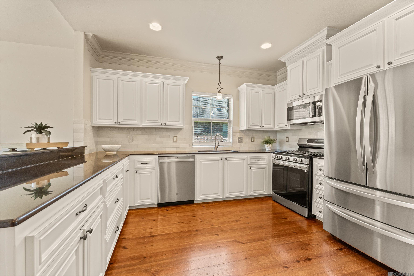
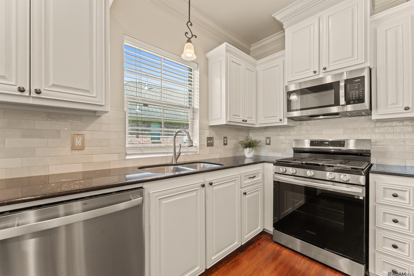
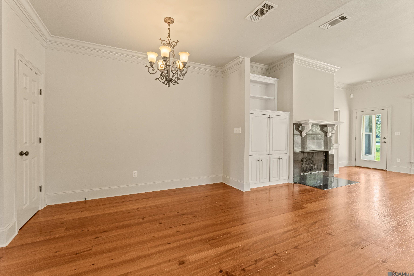
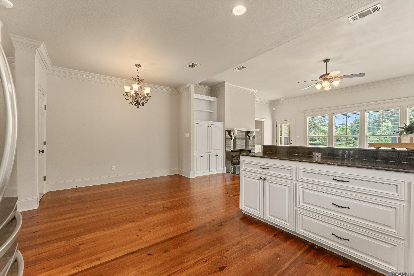
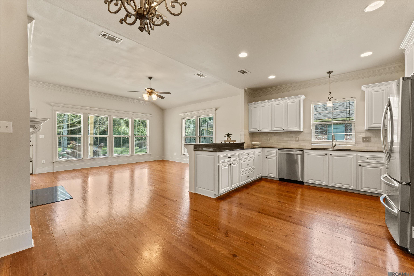
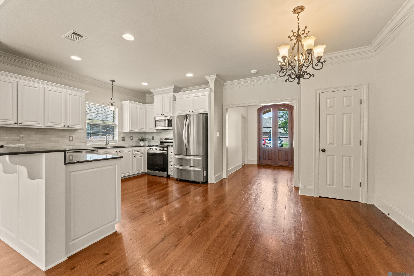
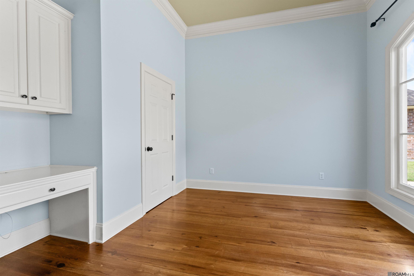
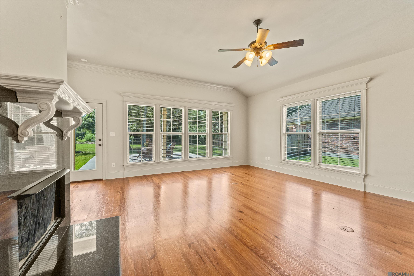
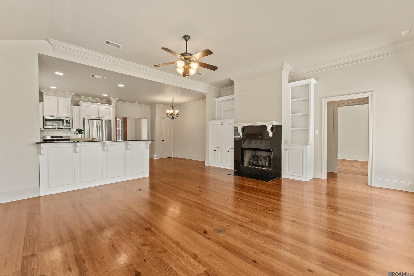
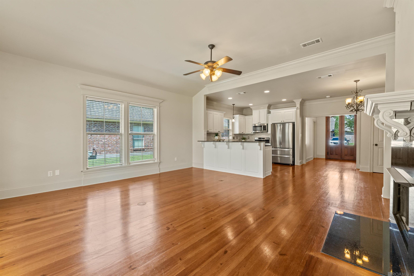
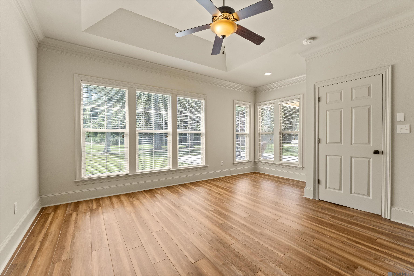
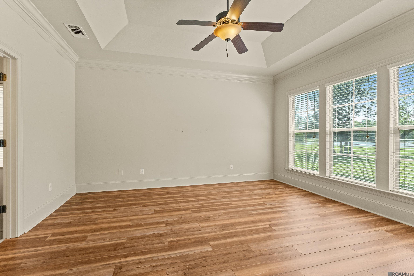
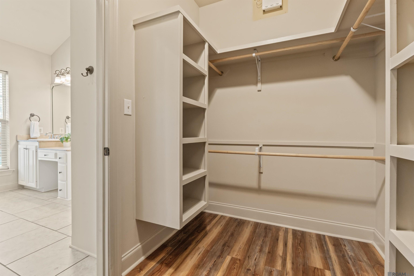

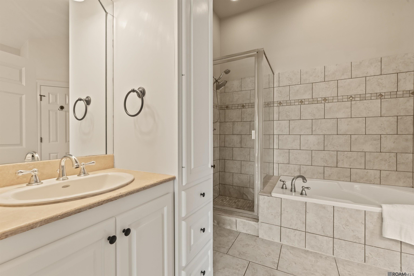
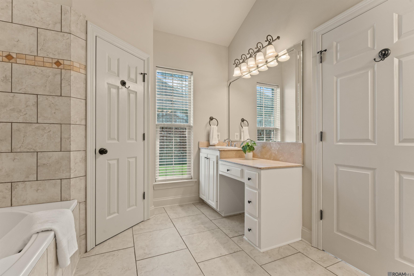
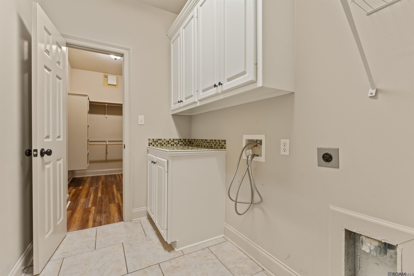

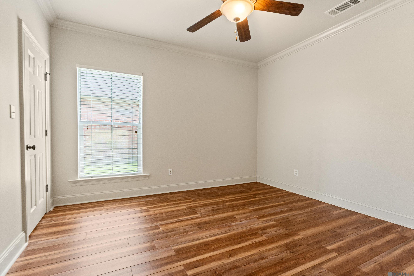
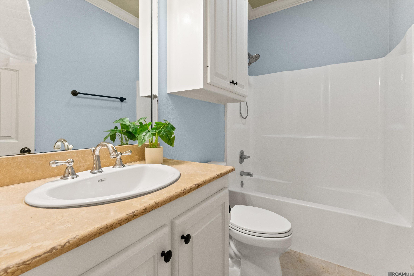

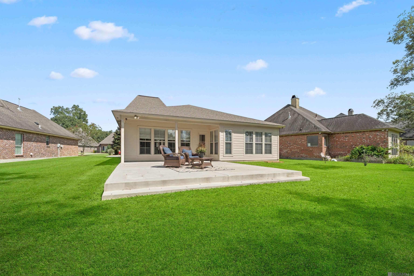
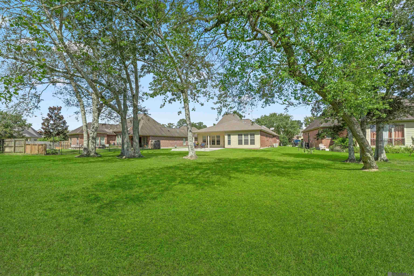
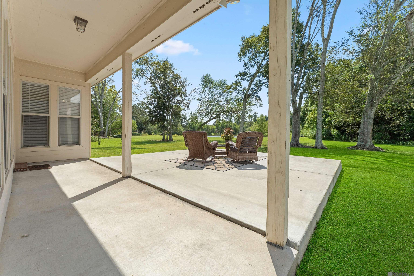
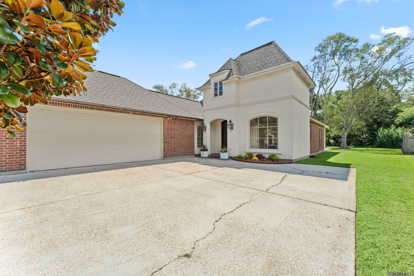
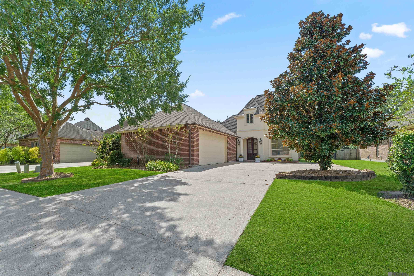
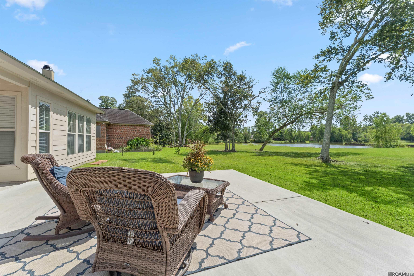
University Club South Beauty - Move-In Ready! This home sits on a lovely lot with serene views of trees and the lake. Step into the foyer and you're greeted by high ceilings and elegant crown molding. To the right, a spacious office with a picture window and closet offers the perfect spot for work--or can easily serve as a 4th bedroom. Up front, you'll find two bedrooms, a full bath, and convenient access to the 2 car garage. From the foyer, the home opens to the breakfast room and kitchen. The kitchen features a stylish updated backsplash, a gas range/oven, and a breakfast bar for extra seating. The light-filled living area boasts a wall of windows, a cozy gas log fireplace, and built-ins for storage and display. Tucked at the back of the home, the master suite offers a relaxing retreat with a seating area and back yard lake views. The master bath includes a separate tub and shower, double vanity, makeup station, and a large walk-in closet that connects directly to the laundry room. Outside, enjoy a large patio perfect for entertaining. Neighborhood sidewalks and playground.

3
beds

2
baths

1,884 Sq.Ft. LIVING AREA

10,890 Sq.Ft. lot

Marie Brock

Marie Brock

Features & Amenities

Interior

  • total bedrooms3
  • Total bathrooms2
  • full bathrooms2
  • Laundry room Laundry Room, Electric Dryer Hookup, Inside
  • Flooring Ceramic Tile, Laminate, Wood
  • Fireplace Gas Log
  • APPLIANCES Gas Stove Con, Dishwasher, Disposal, Microwave, Range/Oven
  • other interior Features Breakfast Bar, Ceiling 9, Crown Molding

Area & Lot

  • Status Sold
  • Living Area1,884 Sq.Ft.
  • Total Area2,652 Sq.Ft.
  • Lot Area10,890 Sq.Ft.
  • MLS® ID2025017787
  • TypeResidential
  • YEAR BUILT2006
  • Architecture StylesFrench
  • Water FrontageWaterfront, Walk To Water
  • View DescriptionWater
  • School DistrictIberville Parish

Exterior

  • STORIES1
  • water SourcePublic
  • roofShingle
  • parking2 Cars Park, Attached, Garage, Driveway
  • HEAT TYPECentral
  • AIR CONDITIONINGCentral Air, Ceiling Fan(s)
  • sewerPublic Sewer
  • SubstructureSlab: Post Tension Found
  • HOA AmenitiesMaint Subd Entry HOA, Common Area Maintenance
  • other exterior FeaturesLandscaped, Lighting

Financial

  • Price Upon Request

Work With Us

Whether you're buying, selling, or building your career in real estate, Elevate Real Estate Services is here to help you rise. Join our client-focused, community-driven team today.

Follow US on Instagram